Quick Summary
To inspect laser cut tube parts, compare each delivered part to the drawing in the same order every time: part identity, tube size, length, end cuts, hole and slot positions from one datum, then edges. Blueline Industries, a tube laser cutting shop in Chino, CA, ships tube parts to buyers in Los Angeles, Las Vegas, Seattle and other service areas, so a repeatable receiving check matters.
This checklist covers the receiving side. Use it at the dock, at the weld table or in your quality corner.
It pairs with our posts on what tolerances tube laser cutting can hold and how to prepare CAD files for tube laser cutting. Those cover what you send. This one covers what you check when parts come back.
How do you inspect laser cut tube parts when they arrive?
Check them in a fixed order. Confirm part identity and quantity against the packing list, measure tube size and overall length, check end cuts for squareness or bevel angle, verify hole and slot positions from one datum, then inspect edges. Record results by part ID. A fixed order keeps small misses from hiding.
Start with one part from the first lot and check it fully before you open the rest. If something is wrong, you find out before the whole shipment is unpacked and sorted.
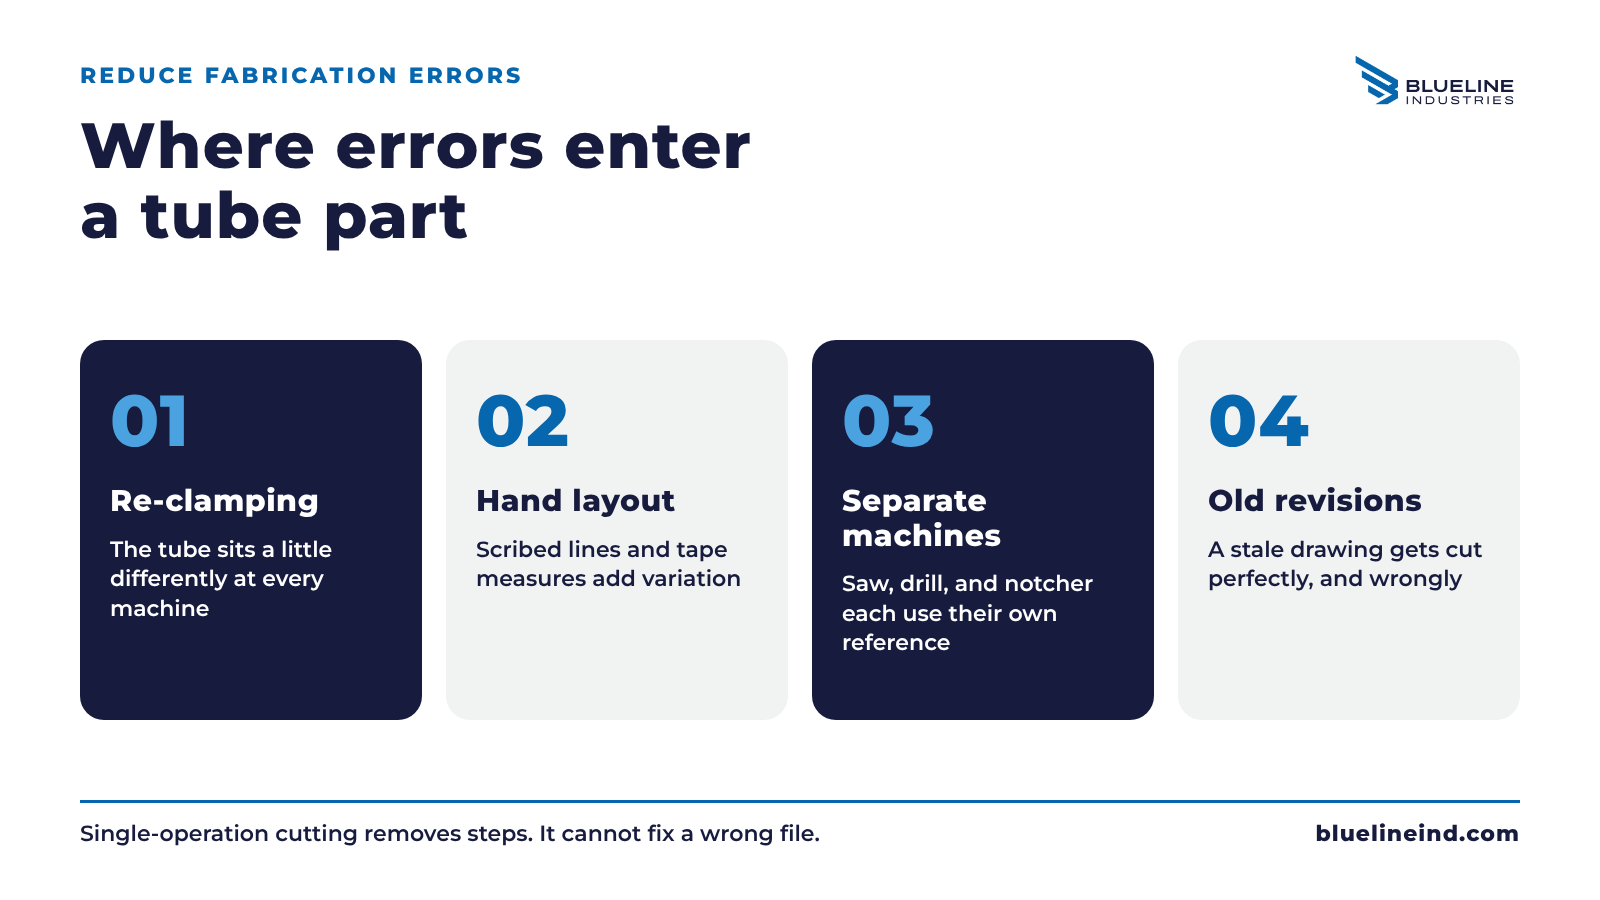
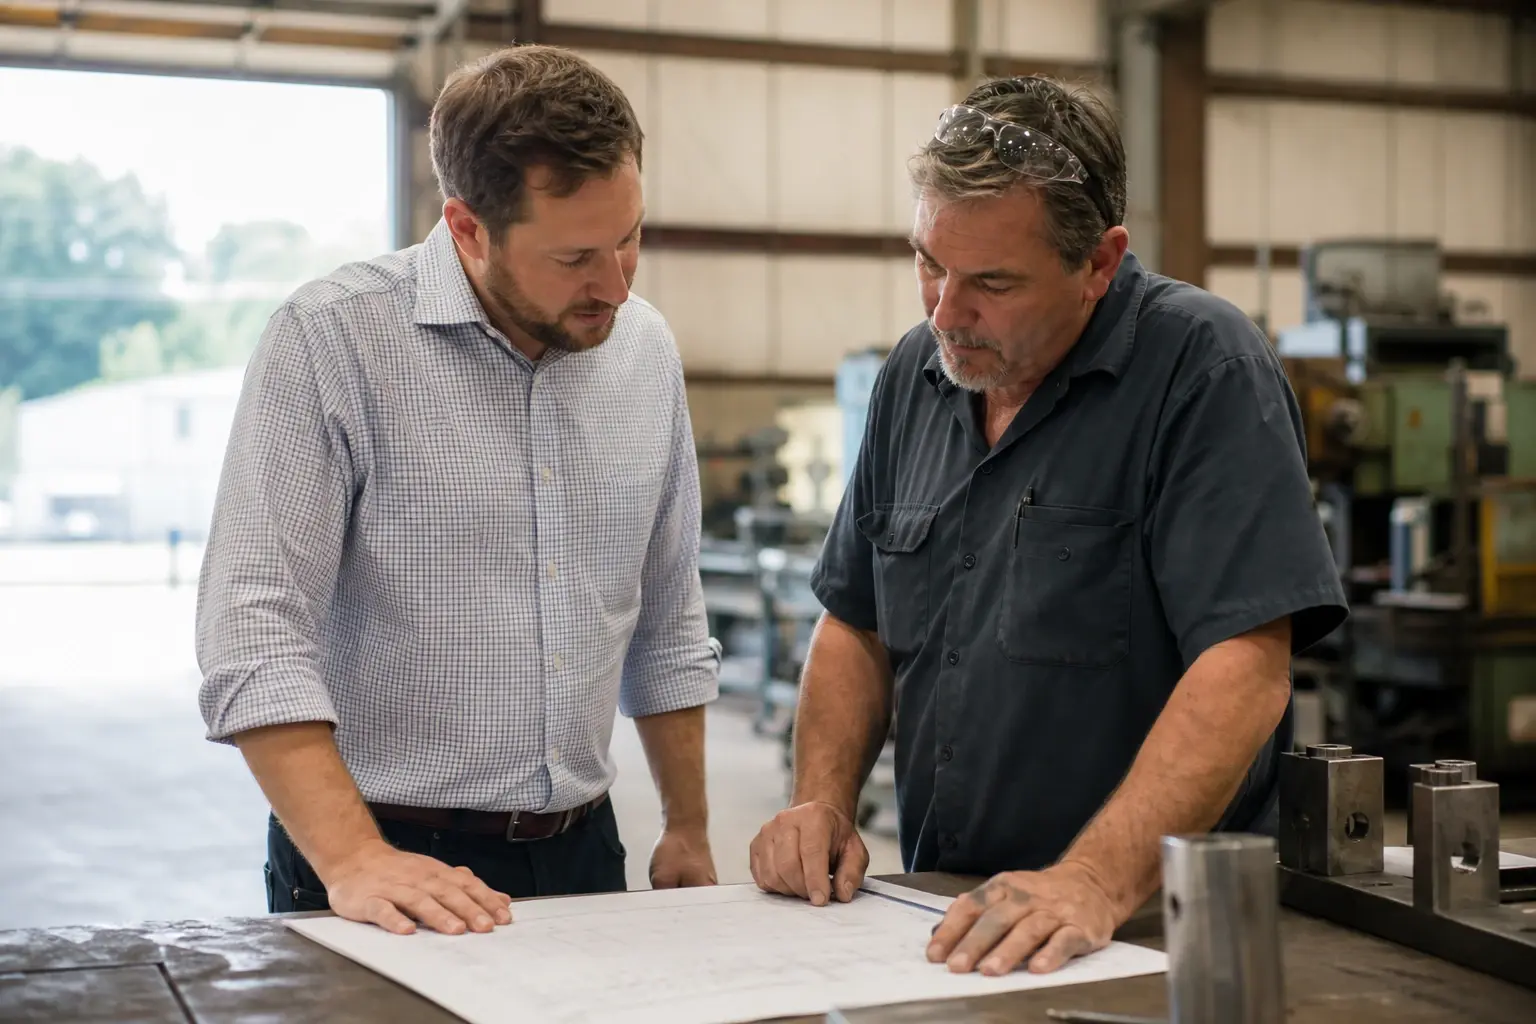
Keep the drawing at the bench with the revision visible. A mismatch can trace to the wrong file revision, so confirm that first.
What should you check first on every tube part?
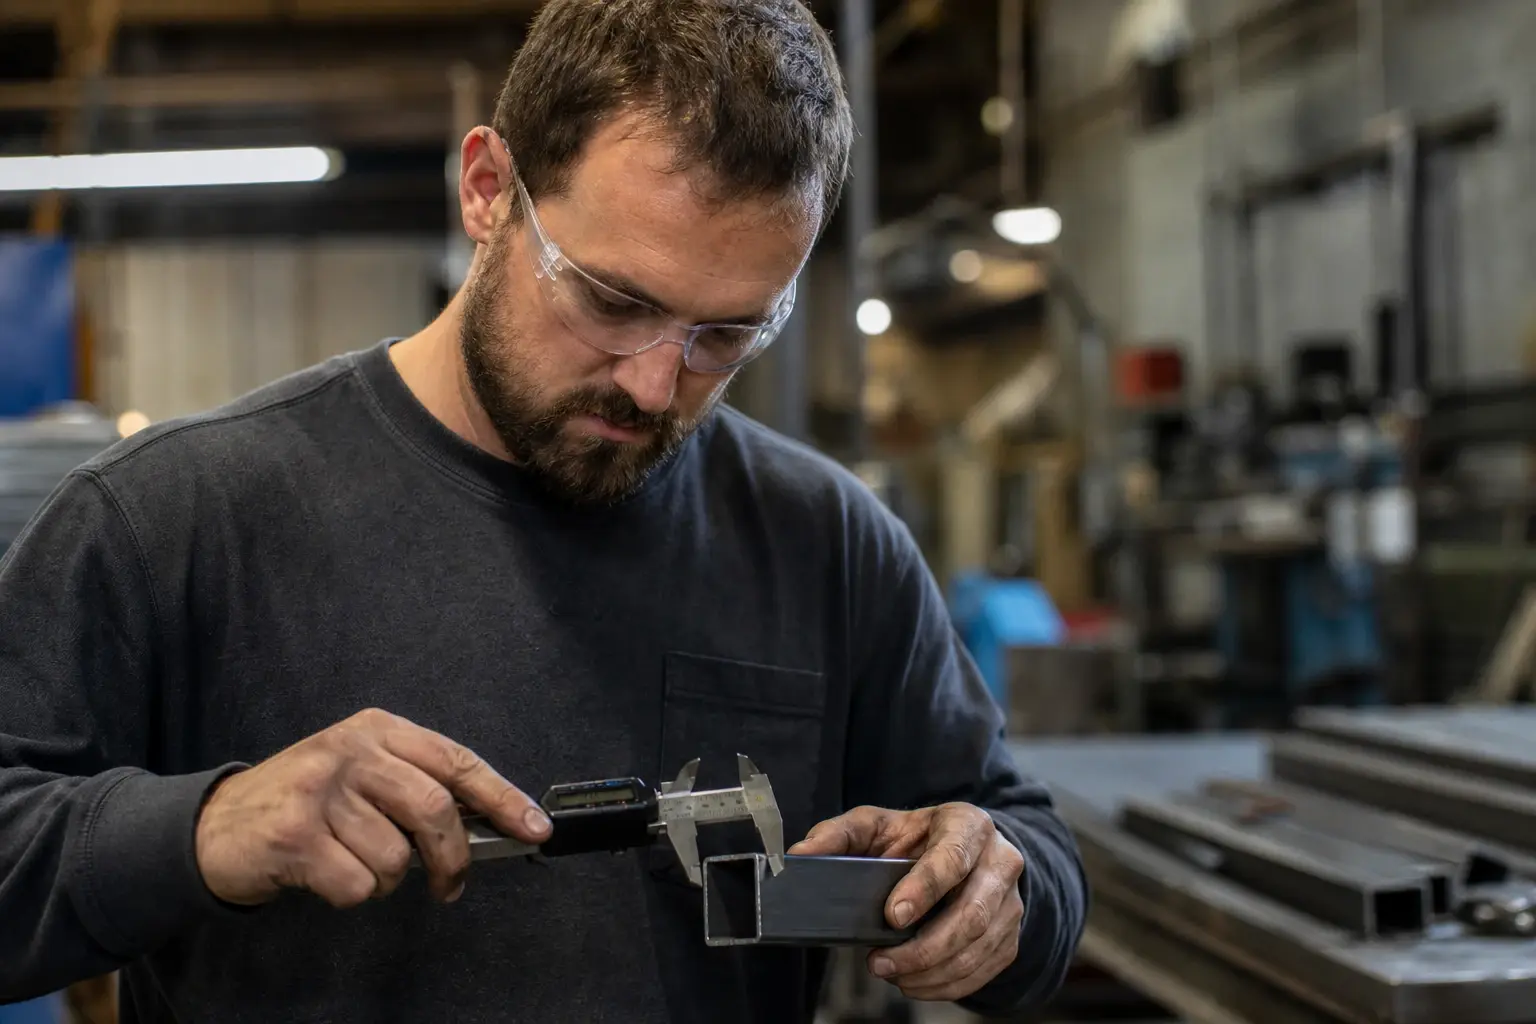
Check identity, size and length first. They are quick, they need only basic tools, and they catch the biggest errors early. Then move to end cuts, features and edges. Skipping ahead to hole positions on a wrong-length part wastes time.
CheckToolWhat to look forIdentity and countPacking list and part marksPart number, revision and quantity match the orderTube size and wallCalipers or micrometerOutside size and wall match the drawingOverall lengthTape or steel ruleLength is within the drawing toleranceEnd cutsSquare, protractor or bevel gaugeSquare ends, or the miter or bevel angle on the drawingHole and slot positionsCalipers from one datumPositions match the drawing from the stated datumEdge conditionVisual check and gloved handBurrs, dross and sharp edgesHeat marksVisual checkDiscoloration near cuts on weld or finish critical edgesFit testMating part or gaugeTabs seat in slots without forcing
Write the results down by part ID, even when every check passes. A record of passing parts helps when a later lot shows a problem.
If your order includes 5-axis beveling for weld prep, add a bevel angle check on a sample. Our post on 5-axis tube beveling explains what that cut does.
How do you check hole and slot positions?
Measure every feature from the same datum edge or end that the drawing uses. Mixing datums stacks errors and creates false rejects. Check the features that control fit first, such as slots that receive tabs or holes that take fasteners, and leave cosmetic features for last.
Read the tolerance on your drawing before you measure. Blueline states tolerances of plus or minus 0.003 inch, but your drawing sets the number that applies to your part. Do not hold a part to a tighter figure than the drawing calls for.
Slot width includes the effect of the cut itself. Our post on kerf and slot fit explains why the width you measure may differ from the width you drew. For help specifying these features, see precision slotting, notching and hole cutting.
What do edge condition and heat marks tell you?
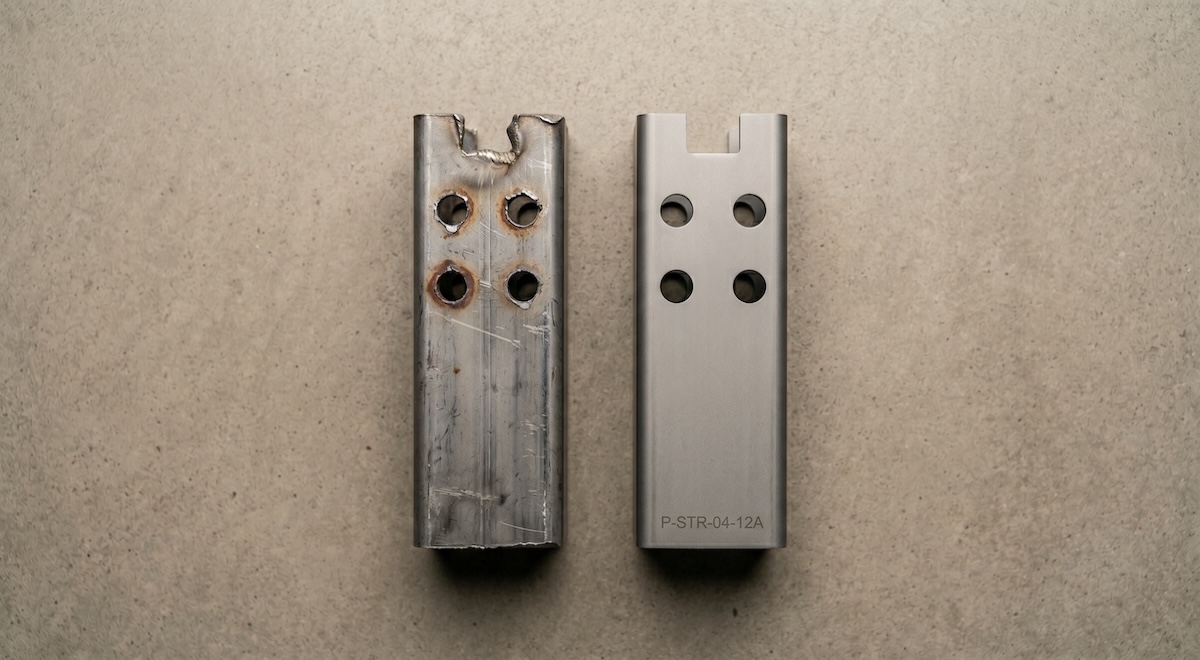
Edges show how the cut went. Light burrs are cleanup items. Heavy dross or rough edges can point to a cutting parameter issue worth raising with the shop. Heat discoloration next to a cut is normal for a thermal process, but it matters on weld critical or finish critical edges.
Check the drawing for any deburr or edge requirement before you accept or reject. If the drawing is silent, ask what edge condition your next process needs.
Our primer on the heat affected zone in tube laser cutting covers what heat marks mean and when to worry about them.
What should you do when a part does not match the drawing?
Stop and document it. Photograph the part with a scale, record the measurement and the datum you used, note the drawing revision and part ID, and set the part aside. Then send that information to the shop right away. Clear evidence lets the shop find the cause quickly.
Before you call, double check your own setup. Confirm you used the current revision, the right datum and a calibrated tool. A mismatch can trace to an outdated file, so rule that out first.
Then reach out with the part ID and photos. Blueline will review the file and the part with you.
How do you set up an order so inspection is easy?
Mark the critical features on the drawing, name the datum and state the tolerance that matters. Ask for parts marked by ID and shipped by lot. Then your receiving check mirrors what the shop cut to, and disagreements are easier to settle.
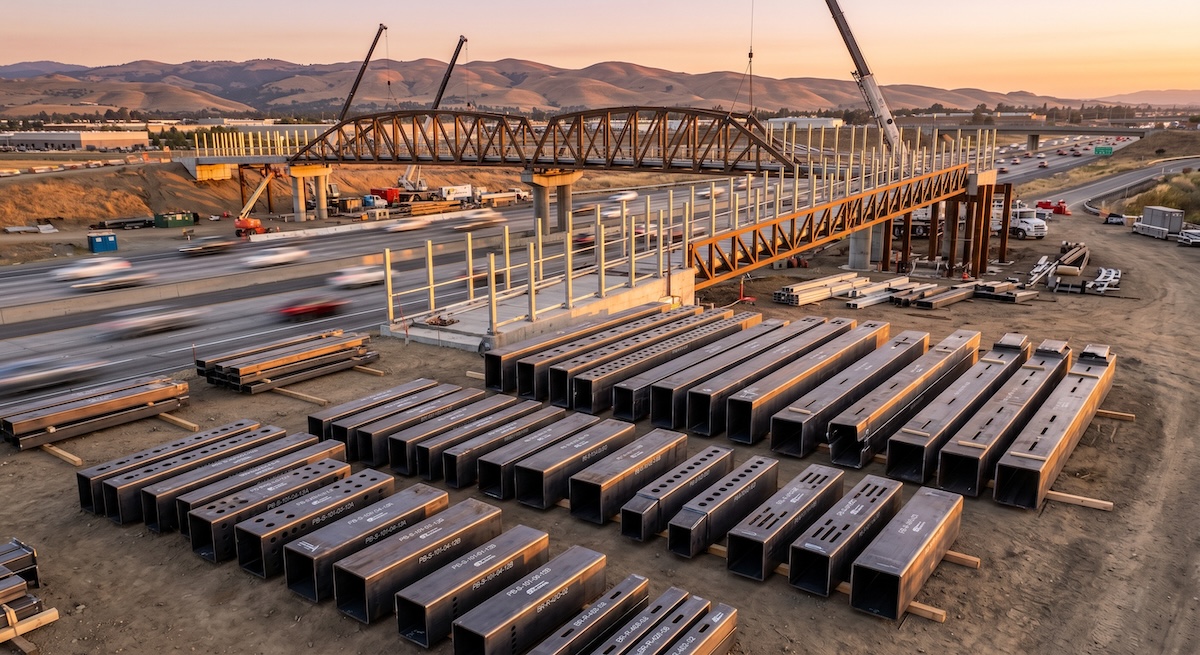
Scale changes the plan. Blueline's Sacramento AI data center cooling project moved 16 truckloads of stainless steel in 2025. At that volume, nobody measures every piece the same day. A plan that samples by lot and tracks by part ID keeps the dock moving.
Our precision tube fabrication page describes the work we do, and the tube laser cutting services page covers the cutting itself.
Frequently Asked Questions
What tools do I need to inspect laser cut tube parts?
Calipers, a tape or steel rule, a square, and a protractor or bevel gauge cover most checks. A micrometer helps with wall thickness. A mating part or simple gauge confirms fit.
How many parts should I check in each lot?
Your own quality plan sets the sample size. A common approach is a full check on the first part, then sampling by lot. Critical features may deserve a check on every part.
Are burrs normal on laser cut tube?
Some light edge cleanup can be expected depending on the part. Check your drawing for edge or deburr requirements, and tell the shop if your next process needs a specific edge condition.
What tolerance does Blueline state for tube laser cutting?
Blueline states tolerances of plus or minus 0.003 inch. Your drawing sets the tolerance that applies to each feature, so read it before you measure.
How do I report a part that does not match?
Photograph it with a scale, record the measurement, datum, drawing revision and part ID, and send it to the shop right away. Include the order number if you have it.
Send your drawing before you cut
Tell us which features are critical and how you plan to inspect them. We will review the file with you before parts are cut. Get a Quote or call (951) 833-5597.